
01
Office rooms
Reception, meeting rooms, workspaces, and staff facilities.
Office rooms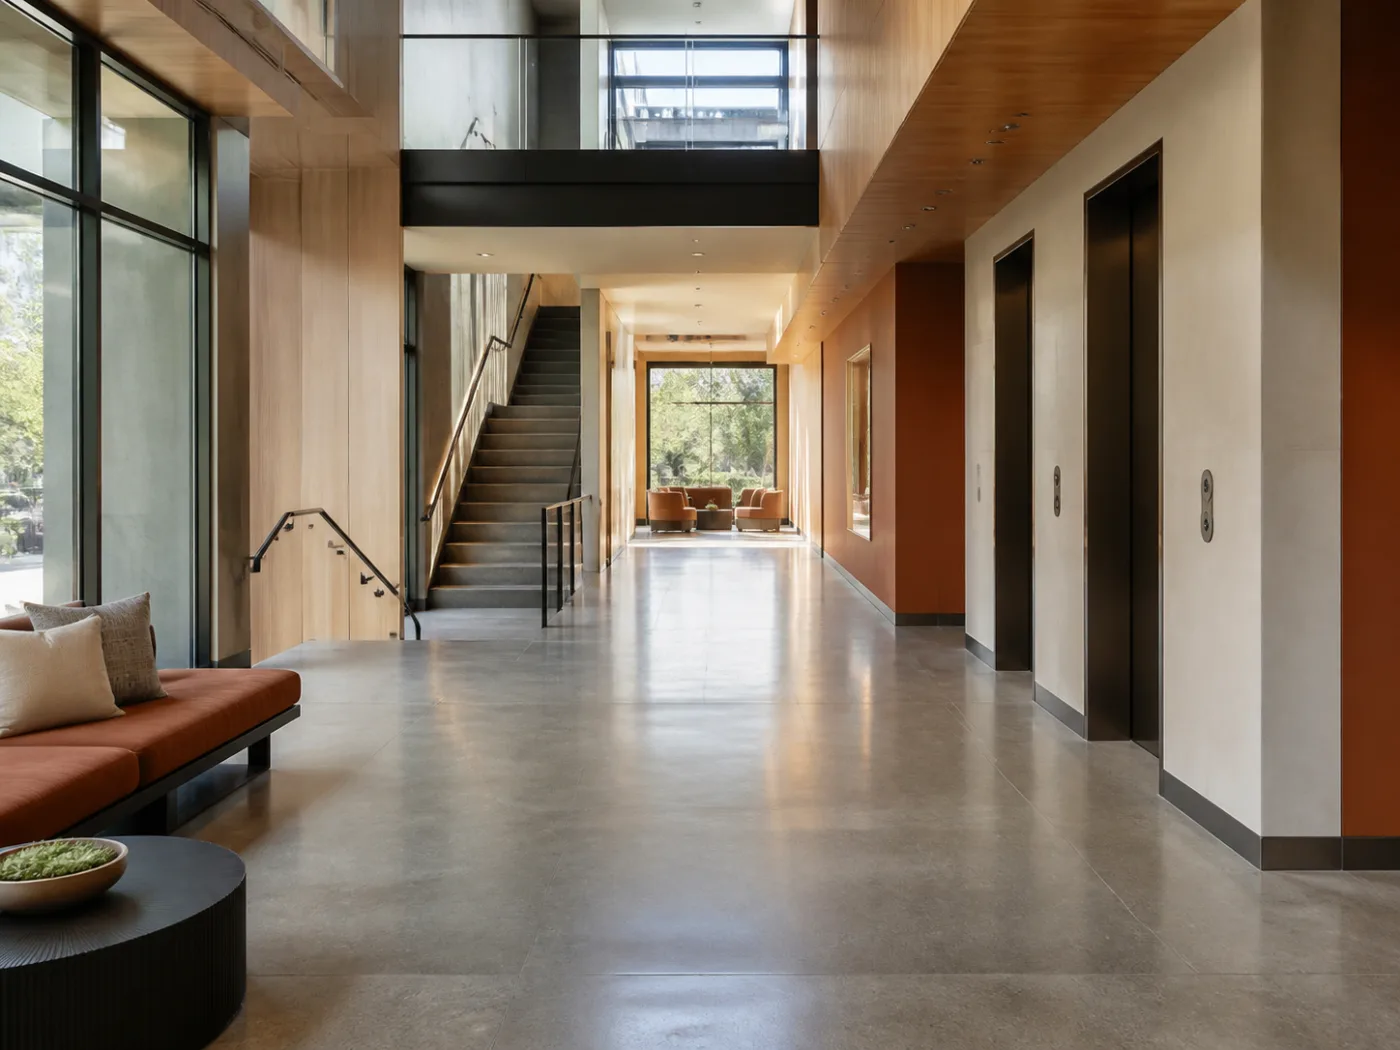
Santa Rosa Janitorial
We clean the work rooms, customer spaces, and common areas inside Santa Rosa commercial properties.
Offices need reception, meeting rooms and desks kept in order; shops need the sales floor and the staff rooms behind it. We clean the reception, work rooms and the floors between them, each to how it’s used.
Multi-tenant buildings have entries, corridors, and common rooms used beyond a single suite. Lobbies, corridors and shared restrooms are cleaned along with each tenant’s suite.
Waiting rooms and offices in a healthcare suite get routine cleaning. Exam and procedure rooms, terminal cleaning included, are cleaned to your practice’s written protocol, as the medical office page explains.
01
Reception, meeting rooms, workspaces, and staff facilities.
Office rooms02
Customer areas and common spaces within commercial buildings.
Retail and shared interiors03
Waiting rooms nightly, and exam rooms to your practice’s protocol.
Healthcare spacesMost buildings combine more than one type of space. An office floor might sit above a retail interior, or a healthcare suite might share a lobby with other tenants. We clean each part with tasks suited to how it is used, so one property can be covered without forcing every room into the same routine.
From here, office cleaning explains workplace care, medical office cleaning covers healthcare rooms and terminal cleaning, and commercial cleaning describes retail and mixed-use interiors. Each page lists the rooms included and how that service works alongside the others.
A building with several tenants runs on two schedules at once: the lobby, corridors and shared restrooms that everyone walks through, and the suites behind each door. The owner or property manager sets the routine for the common areas, while each tenant’s rooms follow the tasks and visit days chosen for that space.
That keeps the shared spaces consistent from floor to floor and lets a tenant add or drop service without changing anyone else’s. Office suites follow the route in our room-by-room office guide, and storefront tenants put the sales floor and customer restroom first.
A retail interior is built around the customer path: entrance, sales floor, counter, and restroom. That path receives the heaviest attention, because it is the first thing a shopper sees and the place where outdoor soil arrives. Back rooms and staff areas follow on their own interval.
A shop with heavy weekend traffic is best cleaned Sunday night or early in the week, while a store with a weekday rush does better with a nightly visit after close. Day porters cover the gap for retail spaces whose entrance or restroom cannot wait until closing time.
Santa Rosa’s property mix also includes light industrial buildings and hospitality interiors. In a light industrial building, cleaning runs from the front office and break rooms to the warehouse floor, as our industrial and warehouse cleaning page explains. Hospitality interiors focus on lobbies, guest restrooms, and the public rooms visitors move through.
Each of these spaces fits the same recurring framework. What changes is the order of rooms, the time of the visit, and how much porter support sits alongside it. Porter service is the usual addition for hospitality spaces with steady daytime visitors, and floor care handles the hard floors these buildings rely on.
A few useful answers
Yes. Shared lobbies, corridors and restrooms run on the building’s schedule, and each office suite on its own.
Yes. Waiting rooms are cleaned nightly, and exam and procedure rooms are cleaned to your practice’s protocol.
Yes. Customer areas see repeated traffic through entries and restrooms, while offices need care around work surfaces, so each receives tasks suited to its use.
Both. Warehouse floors, docks and aisles are swept and machine scrubbed, and the front office, break rooms and restrooms get the recurring visit; see industrial and warehouse cleaning.
Day porter service keeps lobbies and guest restrooms in order through busy hours, with a recurring visit for the fuller clean when traffic drops.
Yes. Offices, retail interiors, healthcare suites, and shared lobbies under one roof are planned and quoted together.
Industries